FIBA full court or 3x3: separate playing dimensions from the footprint
Compare 28x15m full-court play with 15x11m 3x3 play, then reserve the separate 32x19m floor or 18x14m footprint before measuring an actual site.
Updated:
Choose a playing format before measuring the site
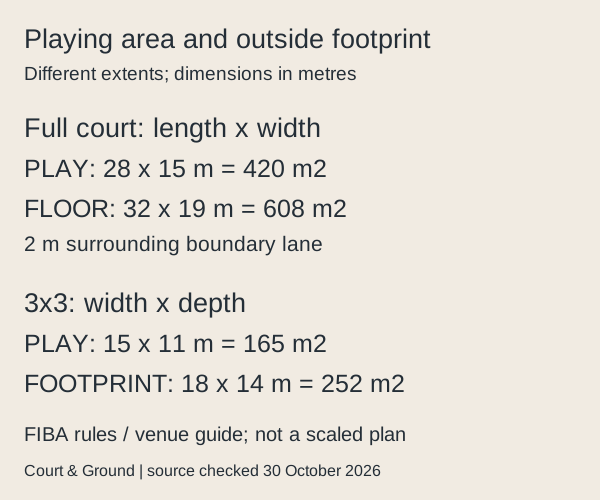
A FIBA full court and a 3x3 court are different playing arrangements. For full-court basketball, distinguish the 28 m by 15 m playing rectangle from the minimum 32 m by 19 m floor that includes the surrounding boundary lane. For 3x3, distinguish 15 m width by 11 m depth of play from the 18 m by 14 m footprint in the FIBA outdoor venue guide. Neither headline playing dimension describes every part of the surrounding site.
That distinction changes the initial space decision. A 28 m by 15 m slab may match the headline playing numbers yet leave no additional width for the required full-court boundary lane. Conversely, a small single-basket practice area is not automatically a regulation3x3 court. First identify the format you intend to host, then compare like measurements: playing area with playing area, and total floor or footprint with the corresponding total. The actual venue photographs below show arrangements, not surveyed dimensions.
Read the full-court dimensions from the inside boundary
The FIBA 2026 Official Basketball Rules v1.1, valid from October 1, 2026, specify 28 m length and 15 m width measured from the inner edge of the boundary line. The floor includes a further unobstructed boundary lane at least 2 m wide around the court. Adding that lane on both opposite sides produces 32 m by 19 m. The playing rectangle is 420 square metres; the minimum floor rectangle is 608 square metres. These are simple rectangular areas, not a construction bill of quantities.
Keep the measurement reference visible when comparing a drawing with a real floor. Do not measure from an outer painted edge and silently call it the inner-edge playing dimension. Equally, do not move a wall, fence or stored object into the surrounding lane merely because the playing lines still fit. The official court rules and the venue guide concern more than a rectangle drawn on a photograph; a plan must identify which lines and unobstructed areas its dimensions describe.
| Measurement | Full court | 3x3 |
|---|---|---|
| Playing rectangle | 28m long x15m wide | 15m wide x11m deep |
| Playing rectangle area | 420m2 | 165m2 |
| Surrounding floor or footprint | 32m long x19m wide | 18m wide x14m deep |
| Floor or footprint area | 608m2 | 252m2 |
| Boundary basis | 2m minimum around full court | FIBA outdoor guide footprint; separate from play |
A 3x3 court is not simply the mathematical half
The official FIBA 3x3 Q&A gives 15 m width and 11 m length for the playing court, with 1.5 m boundaries. Its outdoor venue guide separately gives an 18 m by 14 m footprint. The two sets describe different extents. Adding 1.5 m on both opposite sides of 15 m gives 18 m; doing the same to 11 m gives 14 m. This explains the relationship without treating the larger rectangle as the playing dimensions.
Dividing the 28 m full-court length in half instead gives 14 m, so the mathematical half of a 28 m by 15 m playing court is 14 m by 15 m, or 210 square metres. The specified 3x3 playing rectangle is 165 square metres. A half-court description alone therefore does not identify the dimensions or markings a proposal uses. When adapting a facility, obtain the applicable competition requirements rather than assuming that cutting a full court in two resolves every layout detail.
Separate the footprint from backstops and the rest of the venue
The 32 m by 19 m full-court floor and 18 m by 14 m 3x3 footprint are useful comparisons, but they are not complete building or property boundaries. A proposal still needs to identify the actual backstop arrangement, access routes, spectator positions and nearby fixed objects. Do not count a circulation route or equipment storage space twice by placing it inside an area already described as unobstructed player space.
The FIBA outdoor guide says full-size courts should follow the official dimensions including the 2 m outer boundary. It also mentions an absolute1 m distance from a supporting pole to the endline where constraints exist. That specific pole-to-endline statement is not treated here as a general permission to replace every2m surrounding boundary with 1 m. Record the actual point being measured and the requirement being applied instead of extracting the smallest number from a different context.
Look beyond the painted rectangle indoors and outdoors
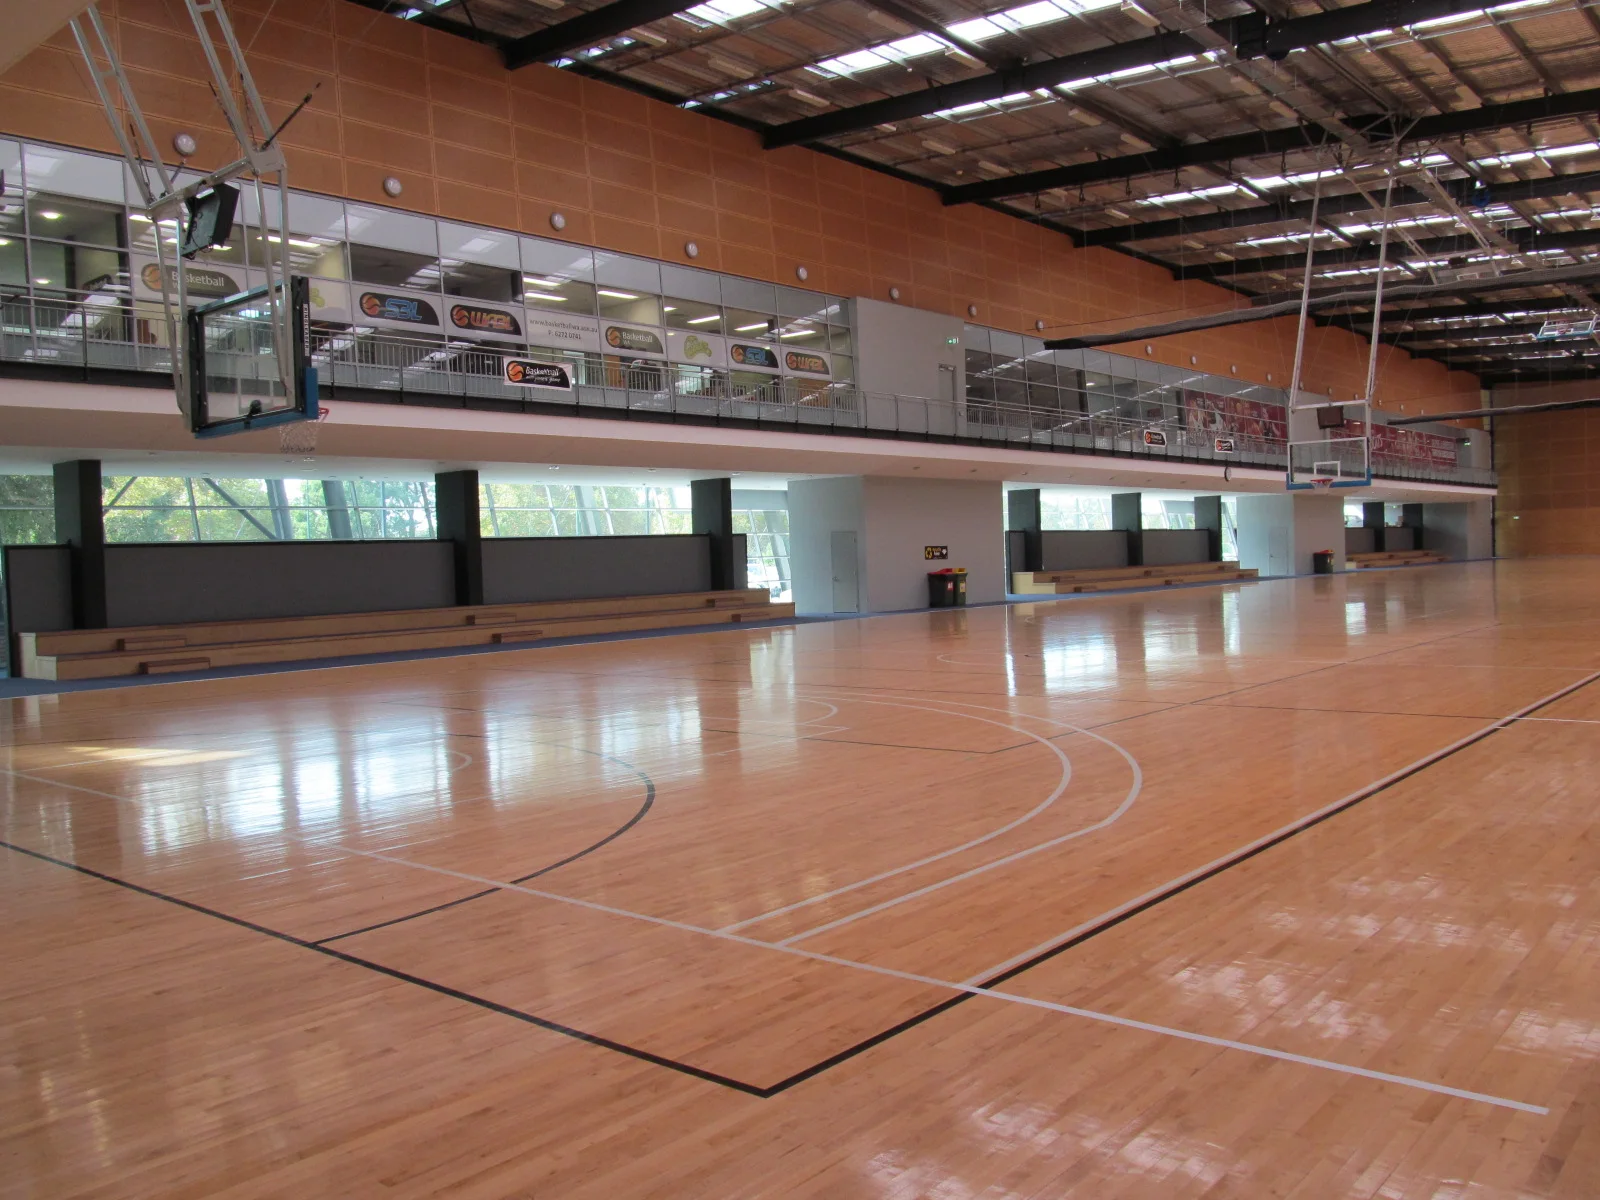
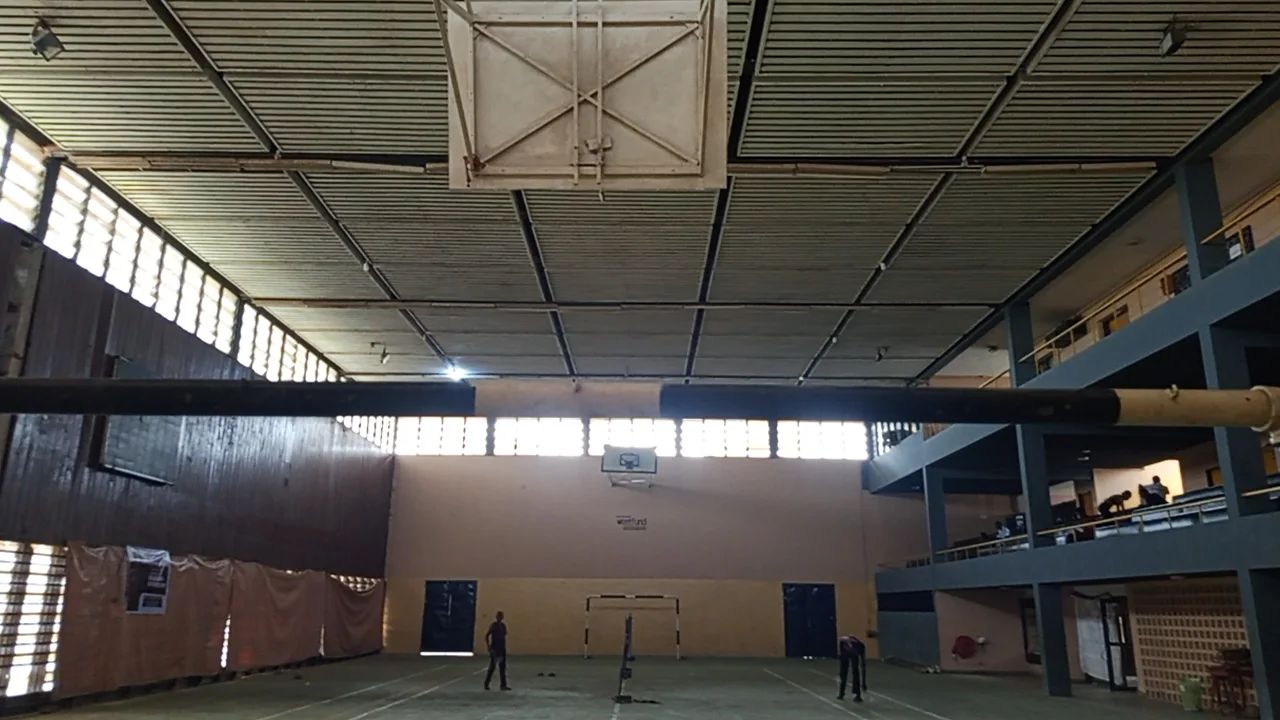
FIBA's venue-design guidance calls for a flat, firm, unobstructed playing surface and at least 7 m of unobstructed space above the field of play. An indoor room photograph cannot establish that clearance: perspective, suspended equipment and structures outside the frame can matter. The OAU multipurpose-gym image is included to make the surrounding room visible, not to declare the photographed structures compliant or noncompliant. Its near hoop is clipped and was unsuitable for an earlier rim-detail article.
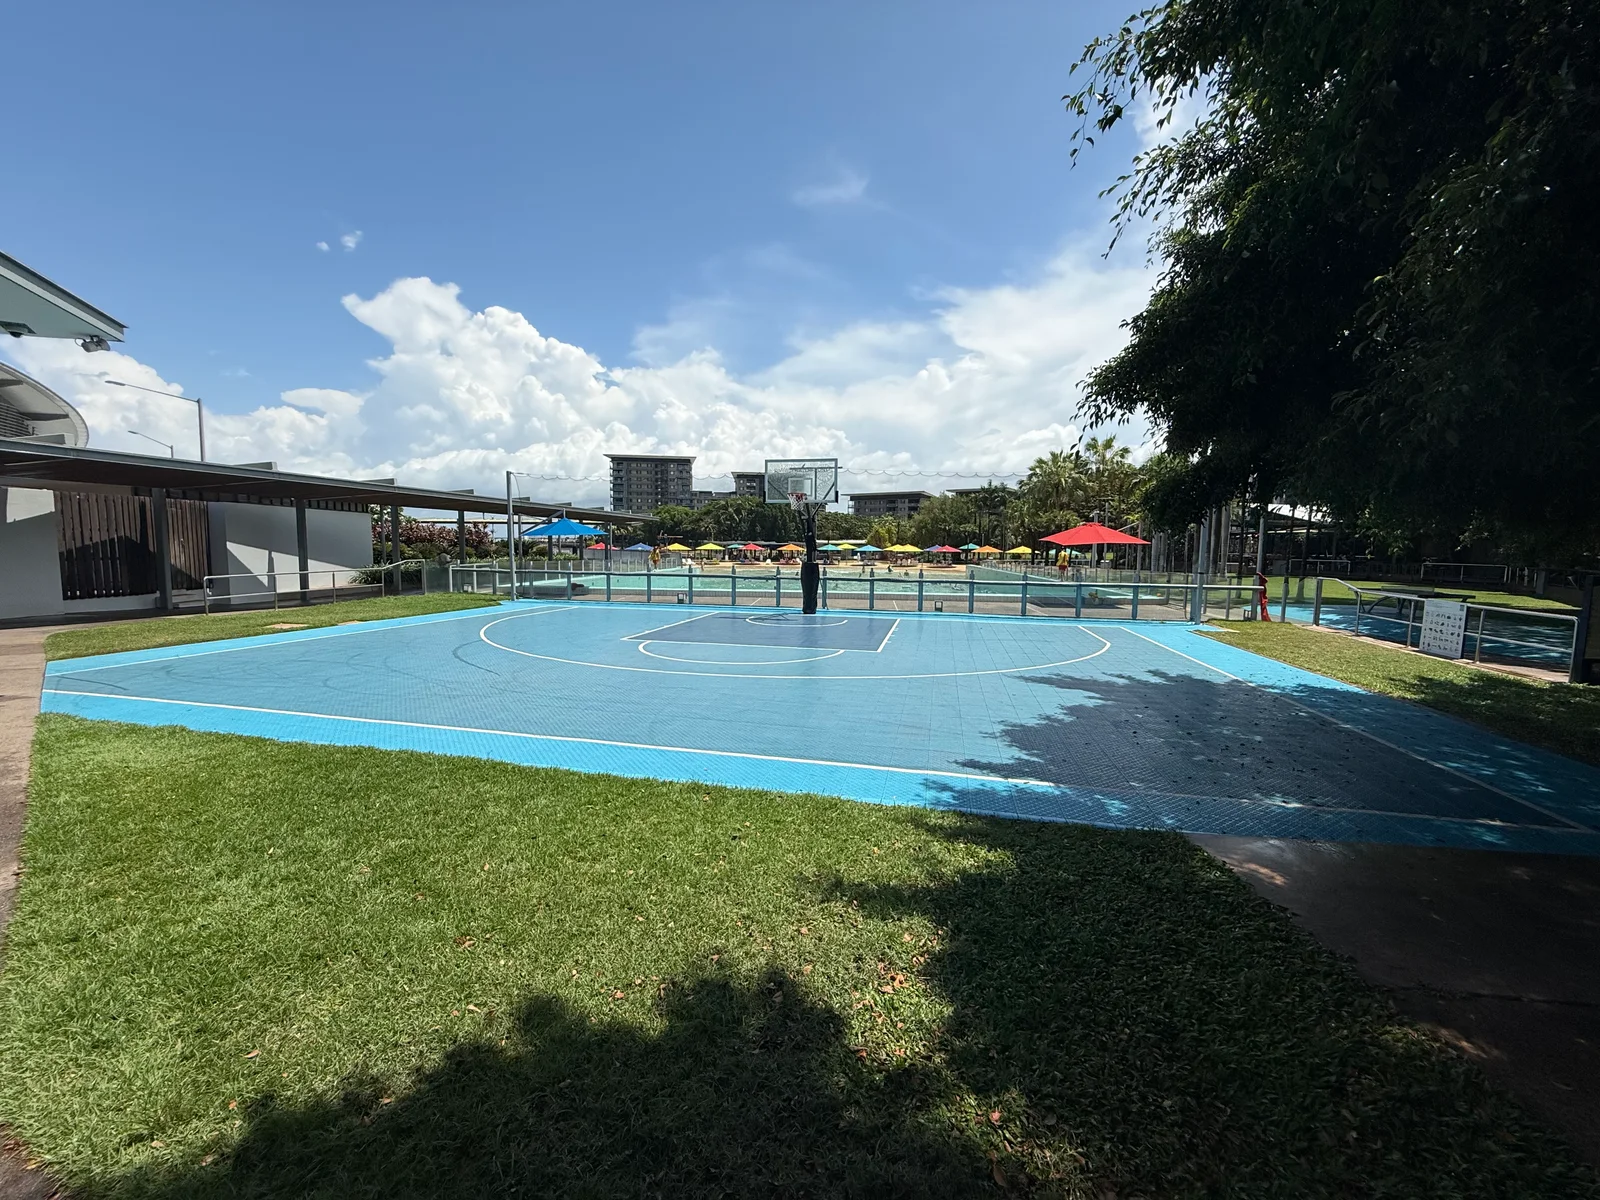
For an outdoor site, the venue guide also discusses location, wind exposure, trees, glare, surface conditions and drainage. A coloured surface or visible basketball lines do not settle those factors. The Darwin photograph shows an actual outdoor single-basket arrangement and adjacent facilities; it does not provide a level survey, drainage test or dimensions of the surrounding space. Identify the site-specific questions separately before treating any attractive venue image as a usable plan.
Use a dimensioned plan to make the actual decision
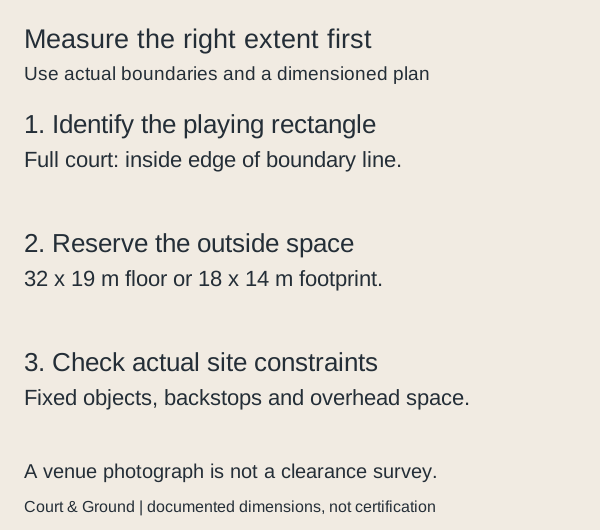
For full-court play, compare the available unobstructed floor with 32 m length and 19 m width while retaining the 28 m by 15 m inner playing rectangle. For a 3x3 proposal, compare its 15 m by 11 m playing dimensions and separate 18 m by 14 m footprint. If only the playing rectangle fits, the surrounding-space question remains unresolved; changing the label on the drawing does not add the missing space.
Before choosing a format or requesting installation prices, put the measurement reference, playing boundary, outside extent, basket position and fixed obstacles on the same plan. Ask the facility operator or competition organiser to confirm the applicable use and requirements. No installer quote, Australian site approval, as-built survey or operating inspection was obtained for this guide. The comparison answers which published rectangles you are comparing and why their dimensions must remain separate; it does not certify a particular court from its photograph.
Label length and width on the plan rather than relying on whichever number is written first. Full-court dimensions here are stated as length by width; the 3x3 description uses width by depth toward the basket. Rotating a drawing can swap its position on the page without changing those physical directions. Keep units in metres throughout, and distinguish a rectangular area calculation from the amount of material actually ordered. A floor area does not include every allowance a supplier may need.
Where existing markings overlap, identify the basketball boundary before taking a measurement. A second sport can use another colour, and a photographed line can disappear into reflections or perspective. Ask for a dimensioned drawing or actual measurements tied to named boundaries. Keep that evidence with the proposed use: the same room can look suitable in a wide photograph while its usable clear space is a different question. These checks make the published full-court and 3x3 comparison useful without inventing a surveyed result.